











Automated Tool Wear Compensation Software
Close the Loop Between Measurement and Machining
AutoComp automatically converts dimensional measurement data into CNC tool offset corrections—eliminating manual calculations and data entry while keeping machining processes within tolerance.
Measurement results from CMMs, optical and vision systems, laser measurement systems, digital gauges, and other electronic gauging devices are automatically collected and analyzed. AutoComp calculates the required tooling adjustment and communicates the correction directly to the CNC control.
Measure. Calculate. Compensate. Automatically.
By closing the loop between inspection and machining, AutoComp helps manufacturers maintain tighter tolerances, reduce scrap, improve part consistency, and minimize operator intervention and errors.

Real-Time Dimensional Control for CNC Machining
Tool wear and normal process variation can gradually shift part dimensions throughout production. Maintaining tolerance often requires operators to review measurement results, calculate the necessary correction, and manually update CNC tool offsets.
AutoComp automates that entire process.
Measurement data is evaluated against user-defined nominal dimensions, tolerances, and compensation parameters. When an adjustment is required, AutoComp automatically calculates the appropriate correction and updates the CNC tool offset.
With AutoComp, manufacturers can:
- Automate CNC tool offset compensation
- Compensate for tool wear and process variation
- Eliminate manual offset calculations
- Reduce operator data entry
- Maintain tighter dimensional tolerances
- Reduce scrap and rework
- Improve part-to-part consistency
- Support unattended and lights-out machining
How AutoComp Software Works

Measurement Data In. CNC Compensation Out.
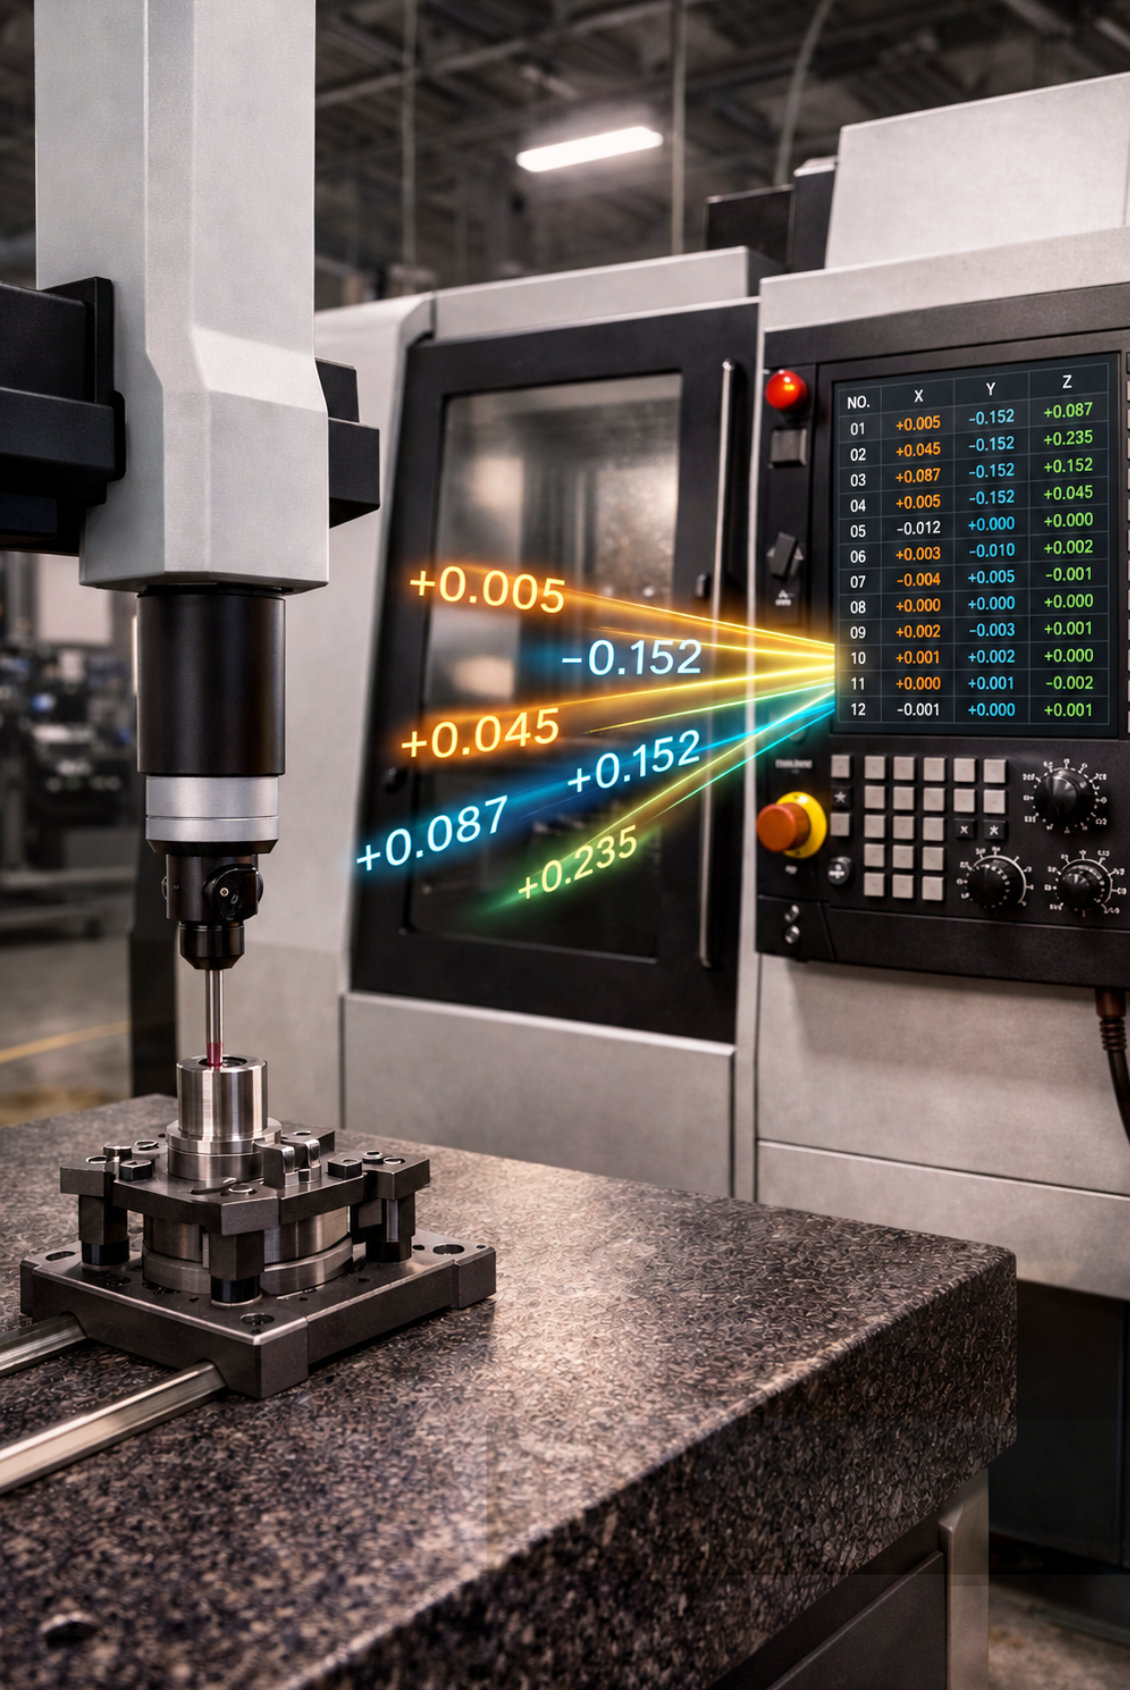
AutoComp creates a closed-loop connection between part inspection and the machining process. After the part is machined:
1. Part is Measured
Part dimensions are collected using a connected measurement device such as a CMM, vision system, laser, digital gauge, or other electronic gauging equipment.
2. Measurement Results Analyzed by AutoComp
AutoComp reads the measurement data and compares actual dimensions against user-defined nominal values, tolerances, and compensation limits.
3. AutoComp Calculates Tooling Adjustments
When compensation is required, AutoComp automatically determines the appropriate tooling adjustment based on the measurement results.
4. AutoComp Updates the CNC
The calculated correction is communicated directly to the CNC control and the appropriate tool offset is updated automatically.
No manual calculations. No transposed numbers. No operator-entered offsets.
Connect Your Measurement Equipment to Your CNC
AutoComp is designed to work with a wide range of dimensional measurement technologies.
Measurement data can be collected from:
- Coordinate Measuring Machines (CMMs)
- Vision measurement systems
- Optical measurement systems
- Laser measurement systems
- Laser micrometers
- LVDTs
- Digital gauges
- Bluetooth and wireless gauges
- Electronic calipers and micrometers
- In-process and post-process measurement systems

This flexibility allows manufacturers to automate compensation using the measurement equipment that best fits their process rather than being limited to a single gauging technology. Don’t see your device? Caron Engineering can write drivers to retrieve data from nearly any type/brand of electronic measurement equipment. Contact us for more information.
PartView - Visual Compensation

- The PartView feature displays dimensional data superimposed on a picture of your part
- JPG images can be labeled with each area of the part being measured for deviation
- Operators can more easily identify which area of the part will be compensated
Reduce Human Error in CNC Compensation
Manual tool offset adjustment introduces several opportunities for error.
An operator must correctly interpret the measurement, determine which tool produced the feature, calculate the required adjustment, identify the correct CNC offset, and enter the value accurately.
A single mistake can result in an out-of-tolerance part—or an incorrect adjustment that affects every part that follows.
AutoComp removes these manual steps by transferring measurement results directly into the compensation process.
The result:
Greater consistency. Less manual intervention. Reduced opportunity for error.
Closed-Loop Machining for More Consistent Production

AutoComp turns dimensional inspection from a quality check into an active part of process control.
Instead of simply identifying dimensional changes after they occur, measurement data can be used to automatically correct the machining process and help prevent continued production of out-of-tolerance parts.
This closed-loop approach is particularly valuable for:
- High-volume production
- Tight-tolerance components
- Long-running machining processes
- High-value parts and materials
- Automated manufacturing cells
- Unattended and lights-out machining
By connecting measurement directly to CNC compensation, manufacturers can maintain greater control over dimensional quality throughout production.


See how AutoComp works with any electronic gauging device to provide automated and error-free tool offset control!
Built for Continuous Process Control
Real-Time Feedback
Measurement results are immediately evaluated and translated into CNC tool offset corrections to maintain dimensional consistency.
Automatic Tool Wear Compensation
Compensates for gradual tool wear and other production variables that can cause dimensions to drift throughout a machining process.
Controlled Compensation
User-defined tolerances, compensation parameters, and limits determine when and how adjustments are made, giving manufacturers control over the compensation process.
Historical Reporting
Tracks and reports tool wear and compensation activity over time, providing valuable process data for troubleshooting, analysis, and continuous improvement.
Tool Change Notifications
Monitors tool wear trends and alerts operators when a tool reaches defined limits and requires replacement.
Error-Free Data Transfer
Eliminates manual calculations and CNC offset entry, reducing the risk of incorrect values, transposed numbers, and operator error.
Maintain Consistent Part Quality with AutoComp
AutoComp makes dimensional inspection an active part of process control rather than simply a method for identifying problems after machining.
For high-volume production, tight-tolerance components, high-value parts, and unattended machining, this continuous feedback provides greater control over dimensional quality throughout production.
Automated CNC tool compensation uses dimensional measurement data to automatically calculate and update CNC tool offsets. Instead of an operator reviewing measurements, calculating a correction, and manually entering an offset, AutoComp performs these steps automatically.